
Flooring in Palm Harbor, FL
New flooring in Palm Harbor often means replacing an older floor rather than starting fresh: 12-inch tile set on a diagonal, carpet in the bedrooms, and rooms updated at different times over the years.
In Palm Harbor and the rest of north Pinellas, Harmonia Tile & Stone replaces floors with tile, wood and marble, builds paver and travertine decks, and remodels bathrooms. Call or text (813) 446-2830.
What Changes When You Replace Flooring in an Older Palm Harbor Home?
Three things, all because there is already a floor in place.
Removal is its own job. Old tile bonded to a slab comes off with noise and dust, and the mortar left behind has to be ground off before a new floor goes down. A quote should show demolition as its own line, not hide it in a square-foot price.
Heights change. Remove thick tile and its mortar bed, install thinner porcelain, and the floor may end up lower than the bathroom threshold or the slider track. Replace carpet with tile and it may end up higher. Heights are mapped before ordering so doors still swing and transitions land in the right place.
The bare slab shows what was hidden. Once the old floor is off, dips, patched plumbing trenches and cracks become visible. Large-format tile magnifies all of them, so grinding and leveling are planned from the start.
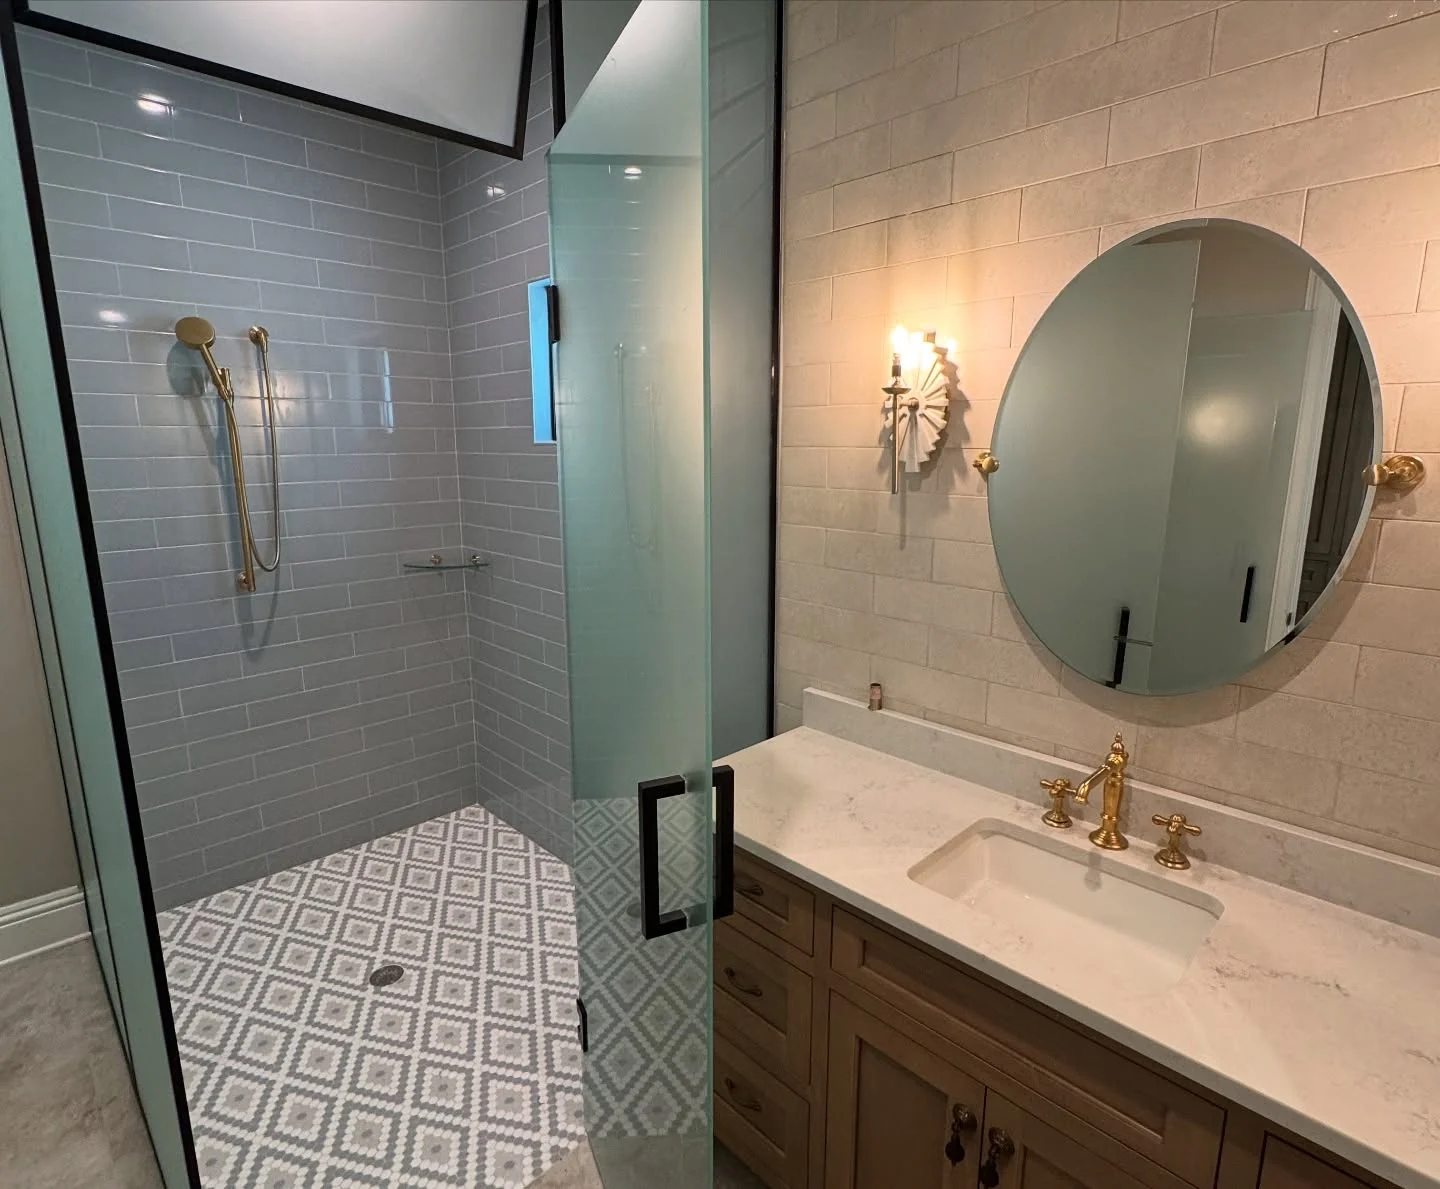
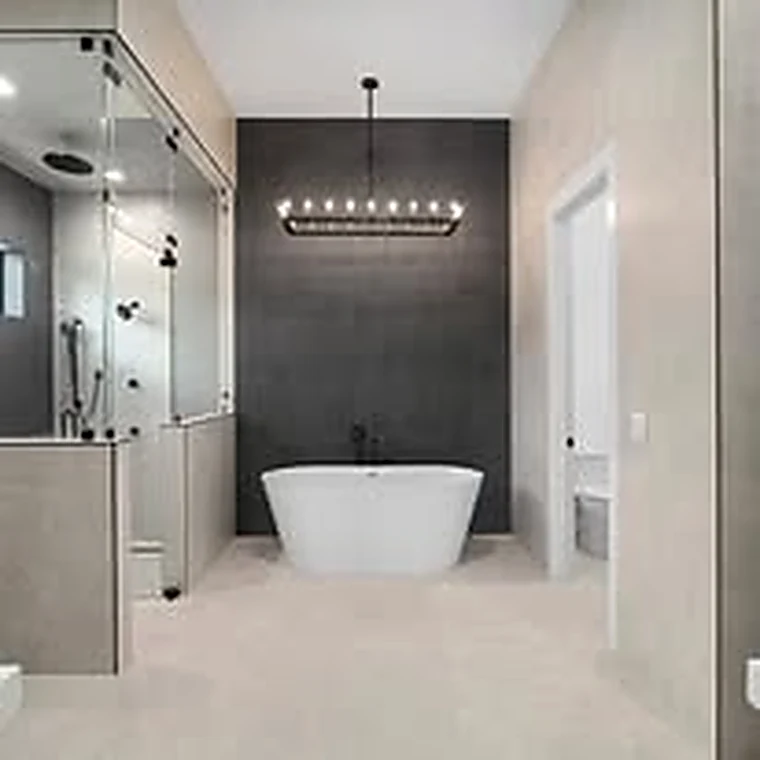
Updating a 1980s or 1990s Floor Plan
Houses from that period were often finished room by room: tile at the entry, carpet in the living room, vinyl in the kitchen, a step down to a Florida room. Most owners now want one continuous floor through the main living space.
Large-format porcelain, including wood-look planks, does that well in this climate because it can run from the entry through the kitchen and into the family room without a change at every doorway. In bedrooms, engineered wood brings back the warmth that tile does not have.
Layout matters in these houses because walls are rarely perfectly square. The first row is set after measuring the whole run, not from whichever corner is convenient. In a long, narrow room, planks laid along the length make it read longer.
For tile formats and patterns, see Tile Installation; for wood on a slab, Hardwood Flooring.
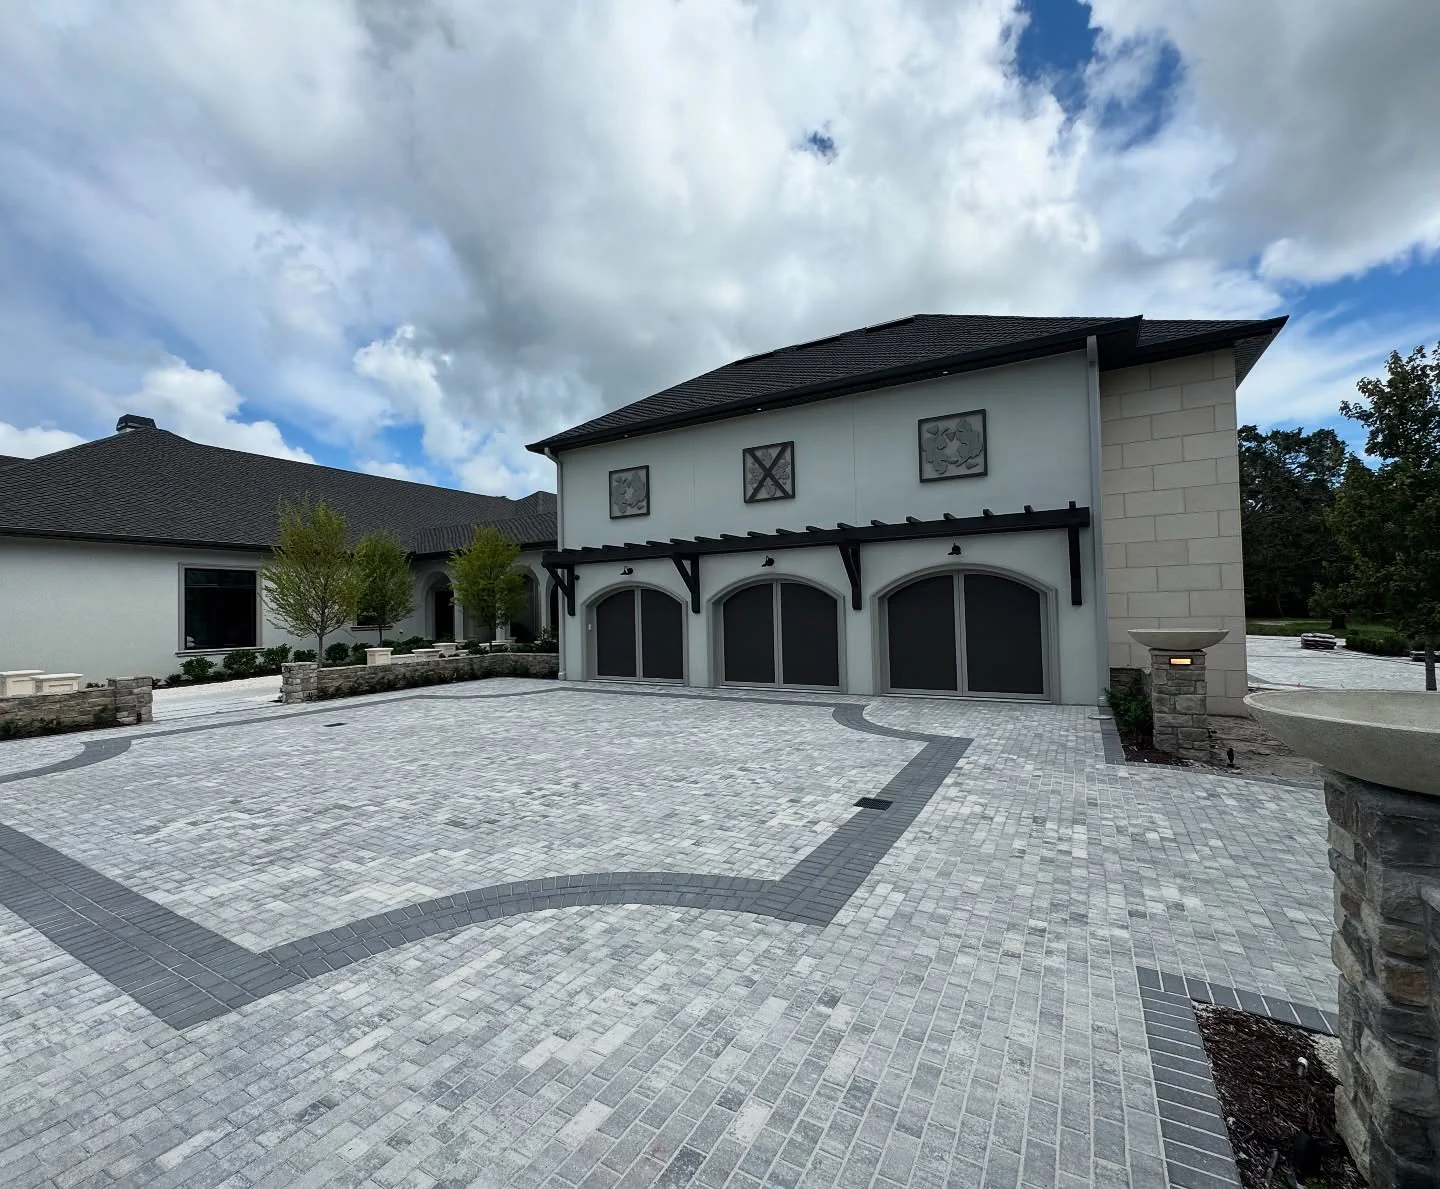

Pool Decks With a Screen Enclosure
If your pool has a screen enclosure, it affects a deck project in two ways.
Access. The enclosure limits how material comes in and how debris goes out. Sometimes a screen panel is removed temporarily; that is decided before the work starts.
Anchors. The enclosure is fastened to the deck. Any resurfacing or overlay has to work around those anchor points and the drainage that already exists.
For the deck surface, see Travertine & Marble for stone decks and Pavers for how the base is built.
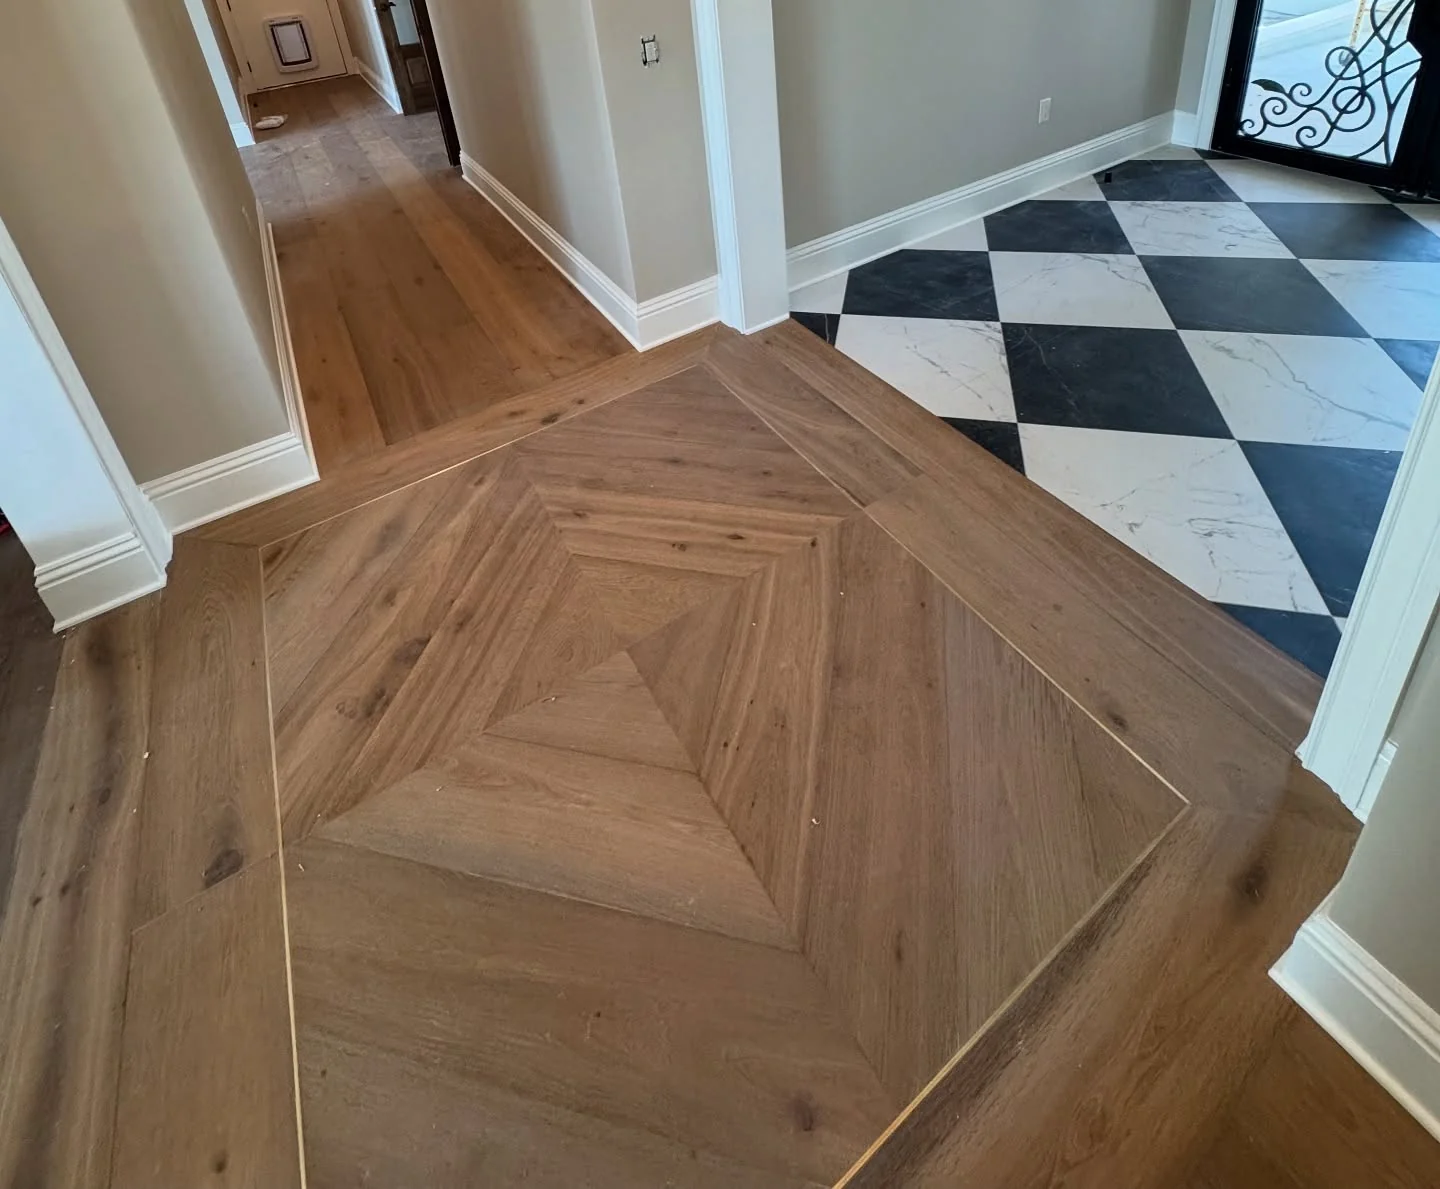

Marble in the Right Rooms
Marble suits formal entries, primary bathrooms, shower walls and vanity areas, the rooms meant to be looked at. It is a poor fit for the everyday path from the garage or a sandy floor by the slider.
Honed marble hides etching much better than polished, and pH-neutral cleaners are necessary. Where you want the look without the upkeep, stone-look porcelain is the substitute.

Bathrooms From the Original Build
Two bathroom projects come up often in homes of this age.
The primary bath with a large garden tub and a small shower beside it. Turning that space into one large walk-in shower usually makes the room more useful.
The original hall bath that still works but looks its age: a fiberglass surround, a builder vanity, small floor tile with dark grout. That is a refresh, a much smaller project than a full remodel.
In both, the waterproofing behind the tile matters more than the tile. See Bathroom Remodel.

Staying in the House During the Work
Floors are usually done room by room so the rest of the house stays usable. If the house has one full bathroom, say so when you call, so that room is scheduled deliberately. If you are away for part of the year, timing the work for an empty house makes it easier.

Request an Estimate for Flooring in Palm Harbor
Tell us which rooms, what is on the floor now, and whether the pool deck or a bathroom is part of the plan. Photos of the thresholds and any cracked or hollow tile help. To schedule a visit, call or text (813) 446-2830 or contact us through the form below.

Ready to Start Your Project?
Tell us what you have in mind and we’ll give you a clear quote.
Areas We Serve Around Palm Harbor
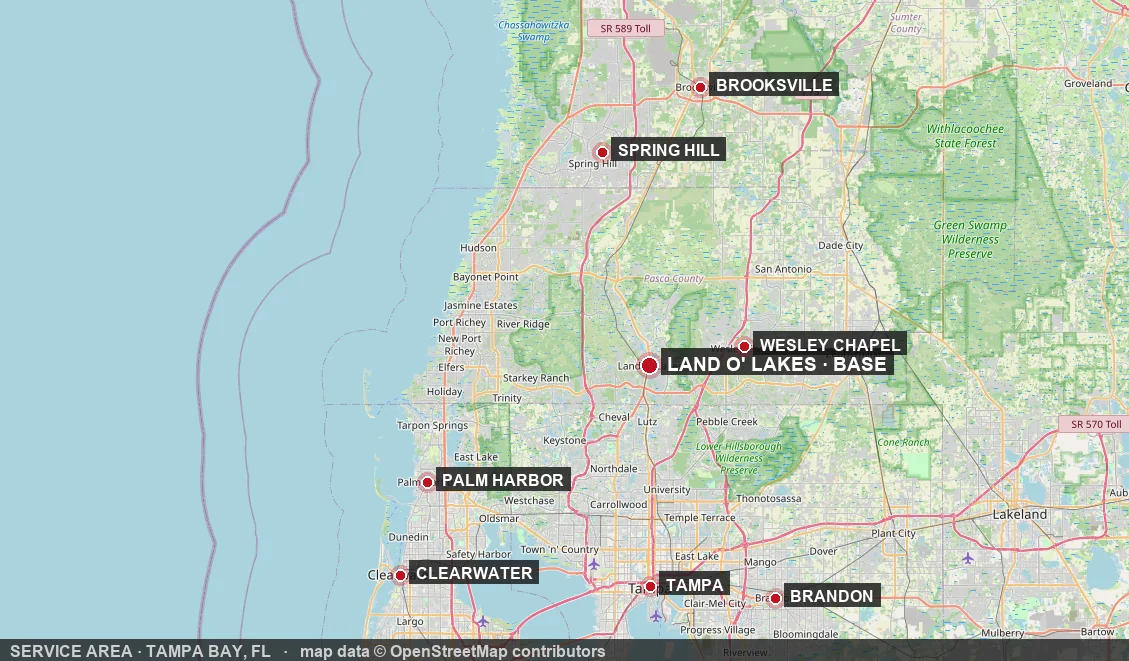
Palm Harbor, East Lake, Ozona, Tarpon Springs and Dunedin. For central Pinellas, see Clearwater.
Let’s Talk About Your Project
Tell us what you have in mind and send photos if you have them. We will get back to you to set up a visit.
Flooring in Palm Harbor, FL: FAQ
Should I remove old tile or tile over it?
Tiling over is possible when the old tile is solid, fully bonded and the added height does not create a step at doors or sliders. If anything sounds hollow or the height does not work, removal is the better choice.
What flooring works best with a pool and a screened lanai?
Outside, travertine or pavers, chosen for grip and heat. Inside the slider, porcelain, because wet feet and sand come through that door. The transition at the slider track is worth planning carefully.
Can I run the same floor through the whole house?
Usually yes, and in older floor plans it is the change that makes the biggest difference. The limits are the heights at thresholds and how much leveling the slab needs.
What will I find under old carpet?
Often slab cracks, old adhesive and patched plumbing trenches. None of it is unusual; it is dealt with before the new floor goes down.
Is diagonal tile still a good choice?
It works in a square room and hides walls that are out of square. Large-format tile is usually set straight to the walls, which also means fewer cuts.